BEYOND THE GRID: INSIDE SMARTMOD’S SOMERSET WEST ESTATE PROJECT
A thoughtfully designed home combining contemporary finishes, clever functionality and the freedom of independent living.
What makes a house a home? Often, it’s the freedom to make a space your own. At SmartMod, we believe a new home should offer more than just a place to live. It should be a thoughtfully designed space that reflects your lifestyle, brings comfort to everyday living and gives you the perfect canvas for the future.

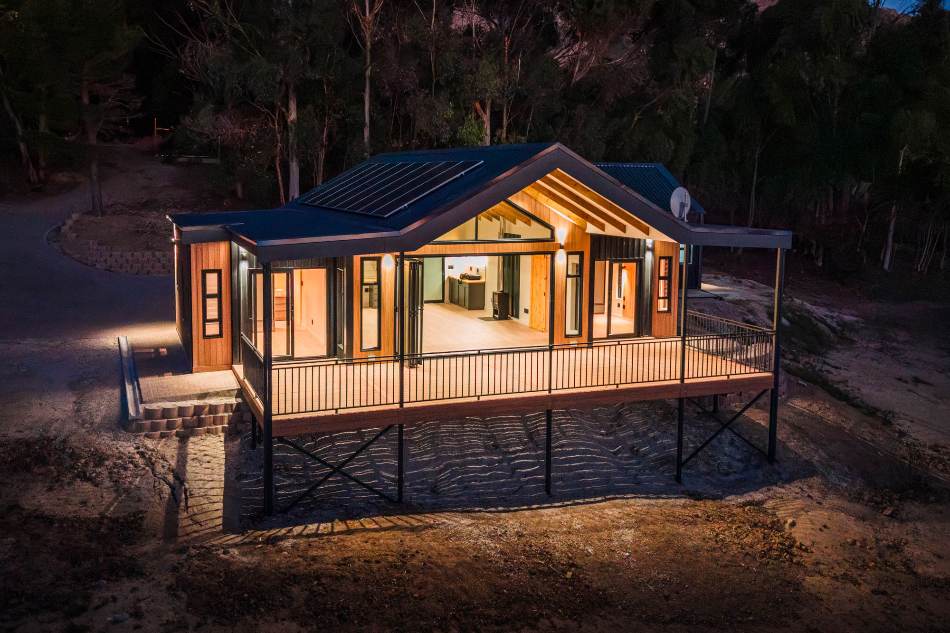
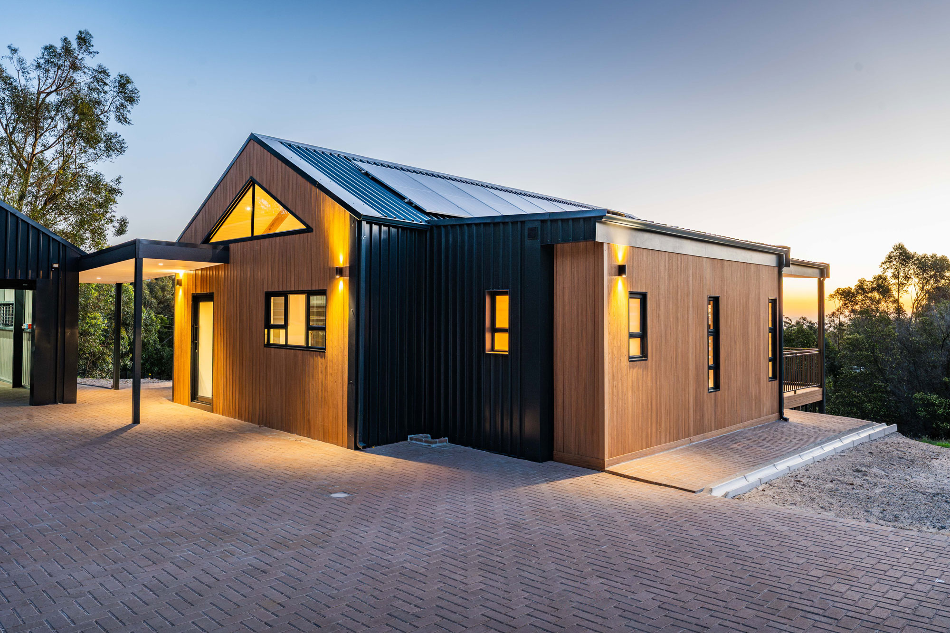
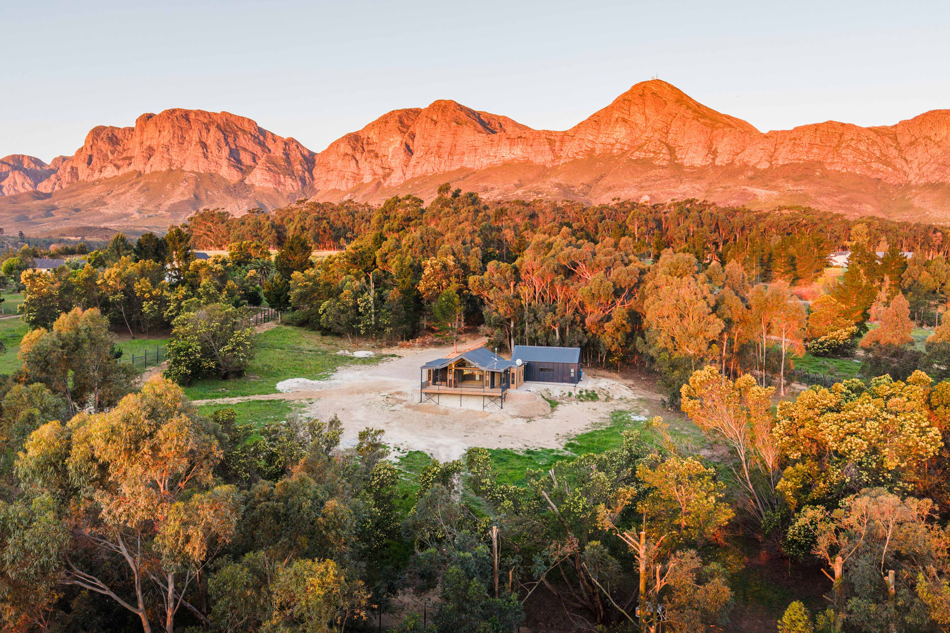
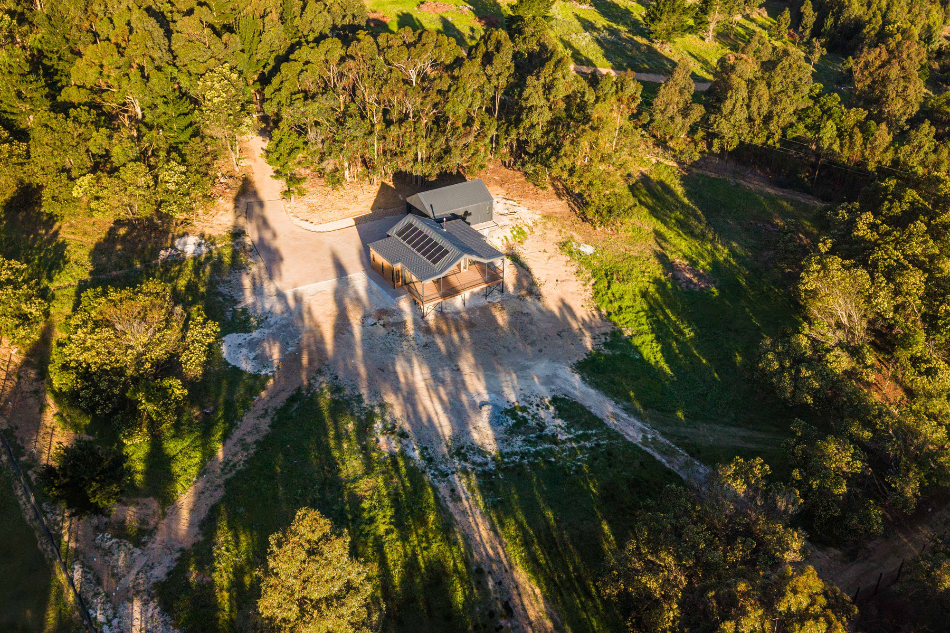
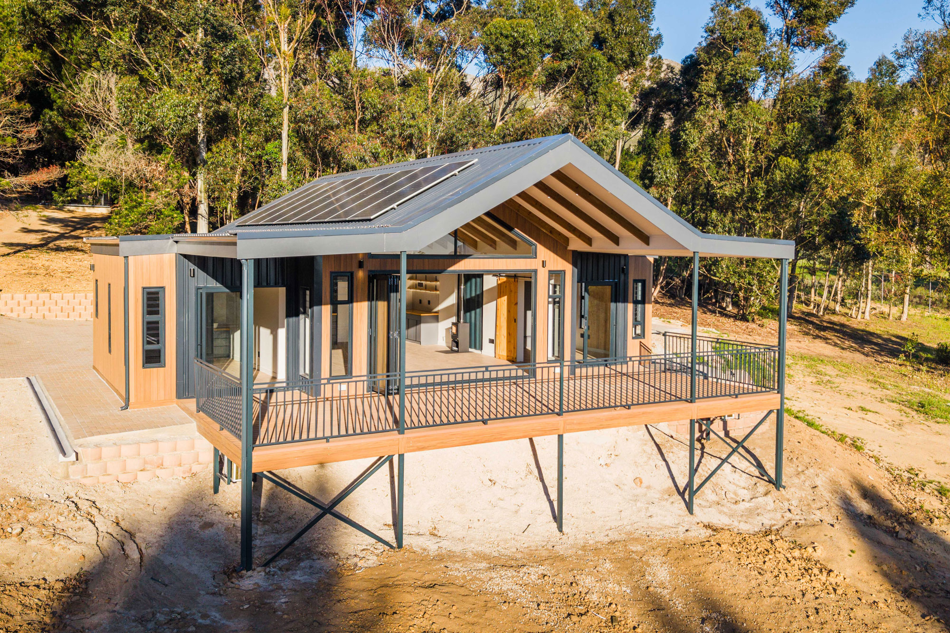
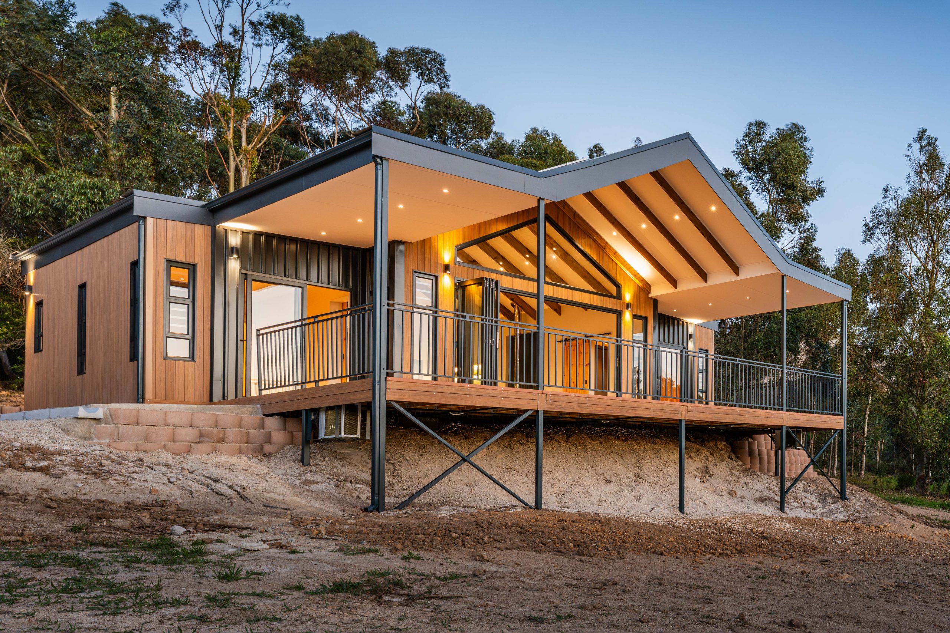
Our Somerset West Estate project is a beautiful example of this philosophy in action, combining modern design, premium finishes and practical off-grid solutions in a home that feels both inviting and distinctly contemporary.
Open-Plan Living with a Modern Edge
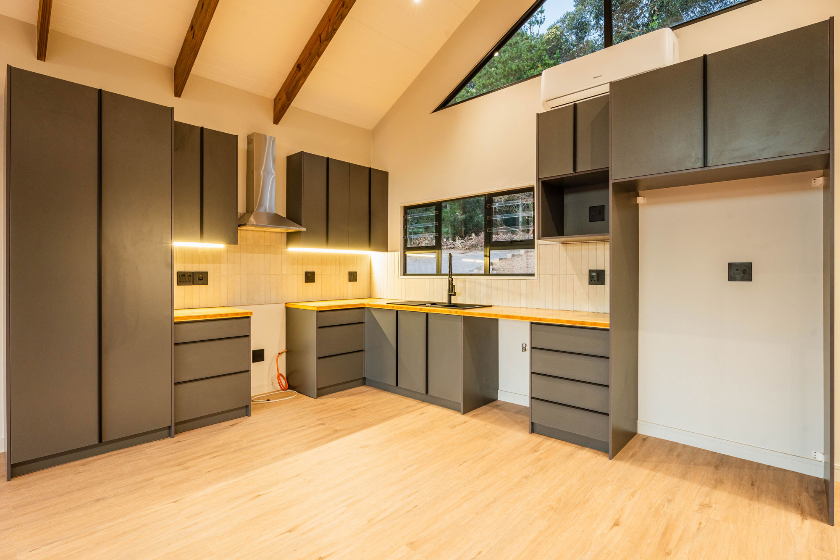
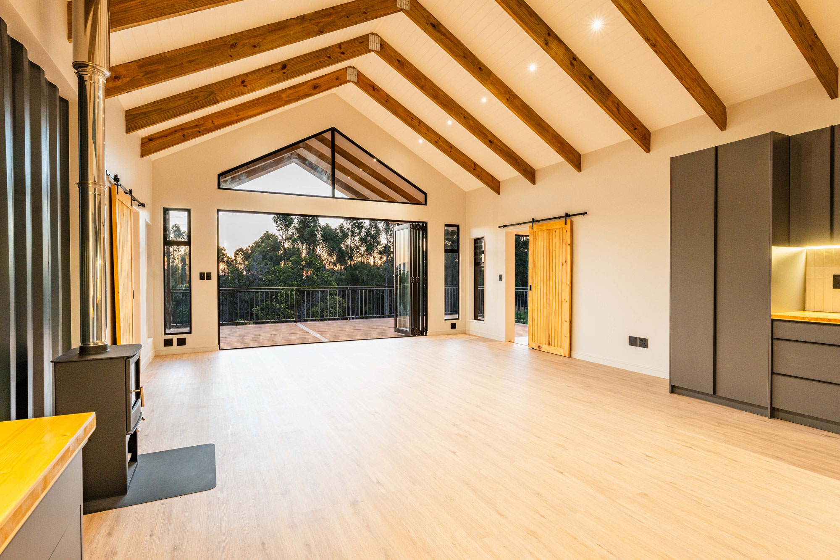
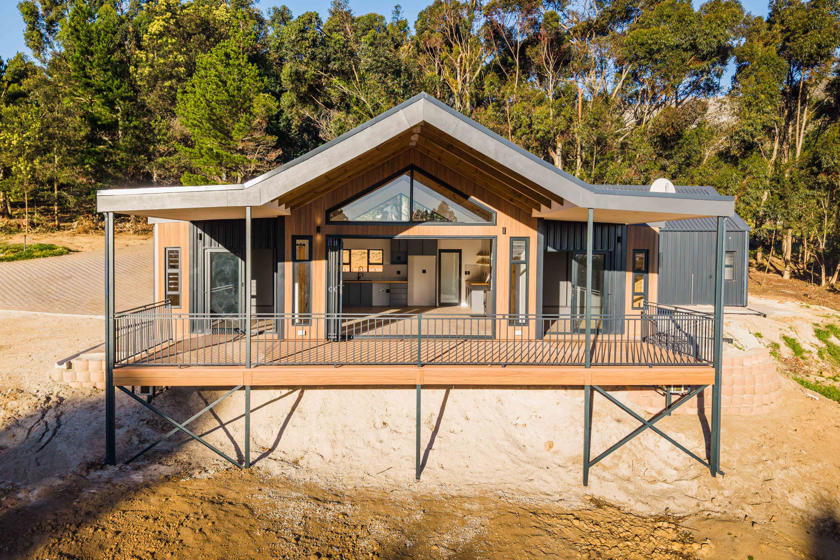
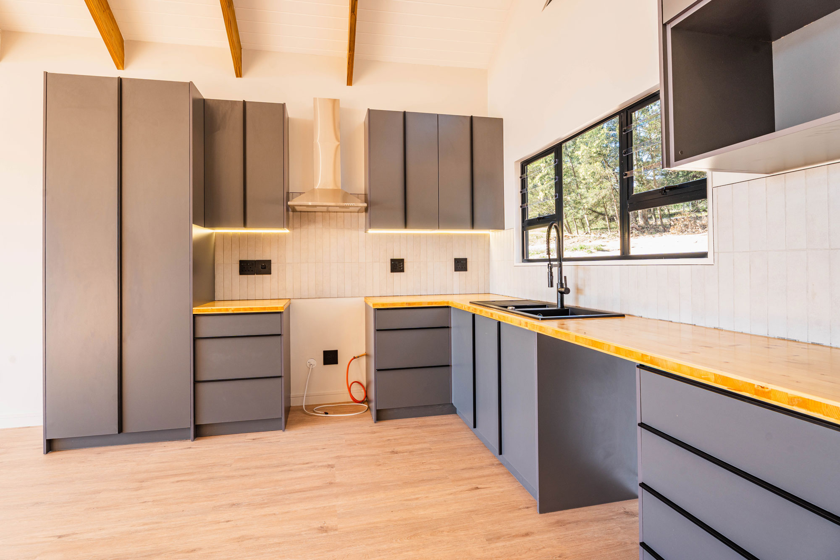
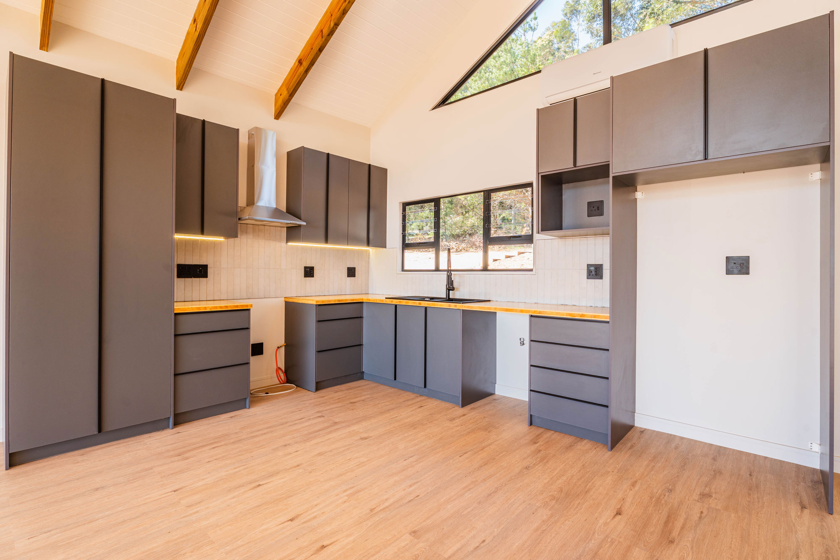
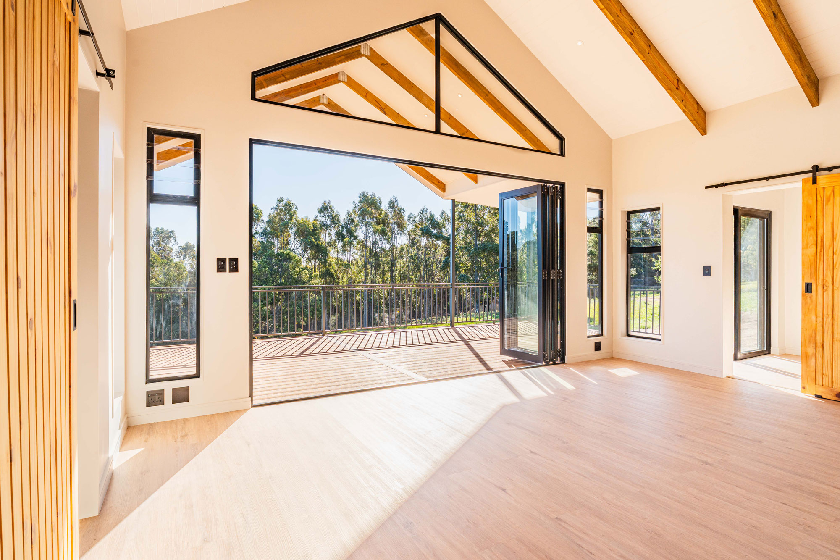
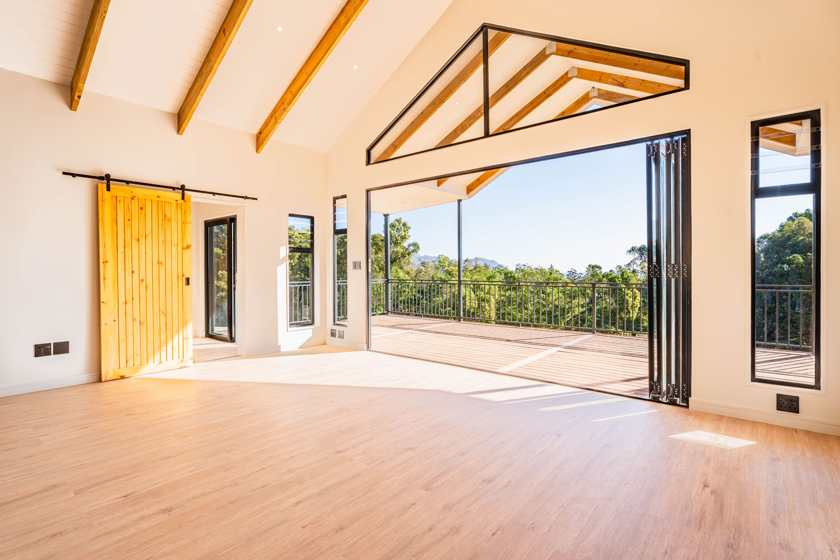
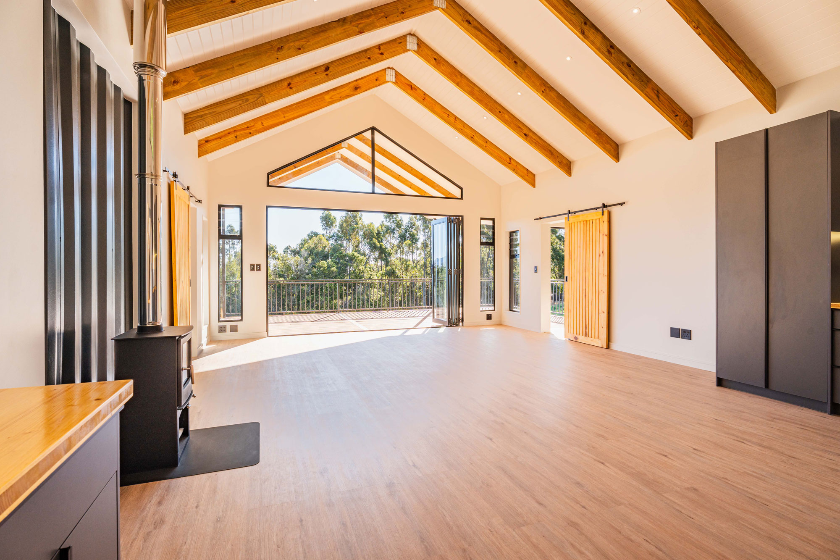
The moment you step inside, the attention to detail is immediately apparent. The open-plan kitchen and living area creates a seamless, connected space, enhanced by premium finishes, a modern fireplace and an abundance of natural light.
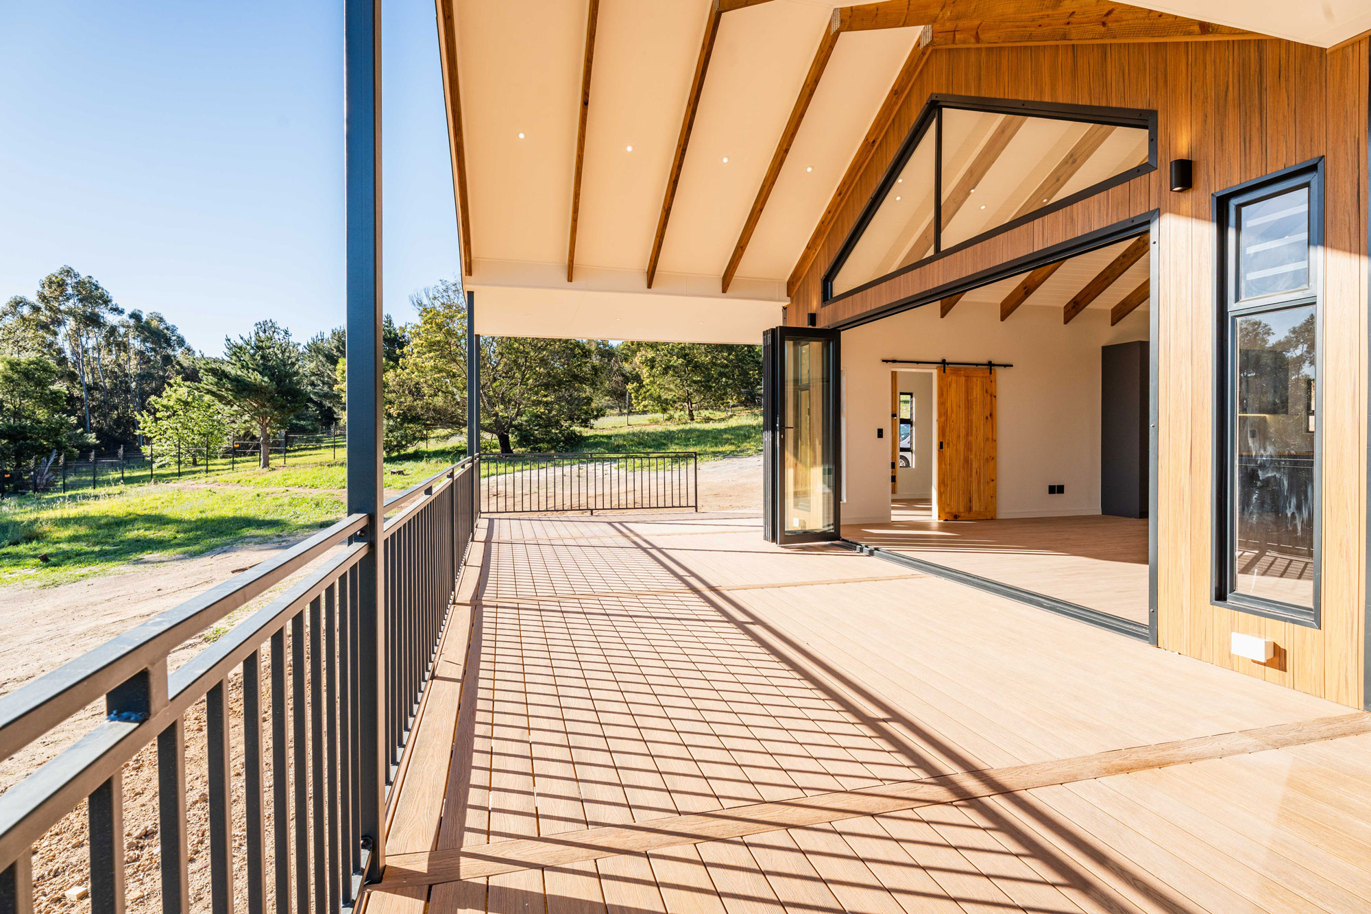
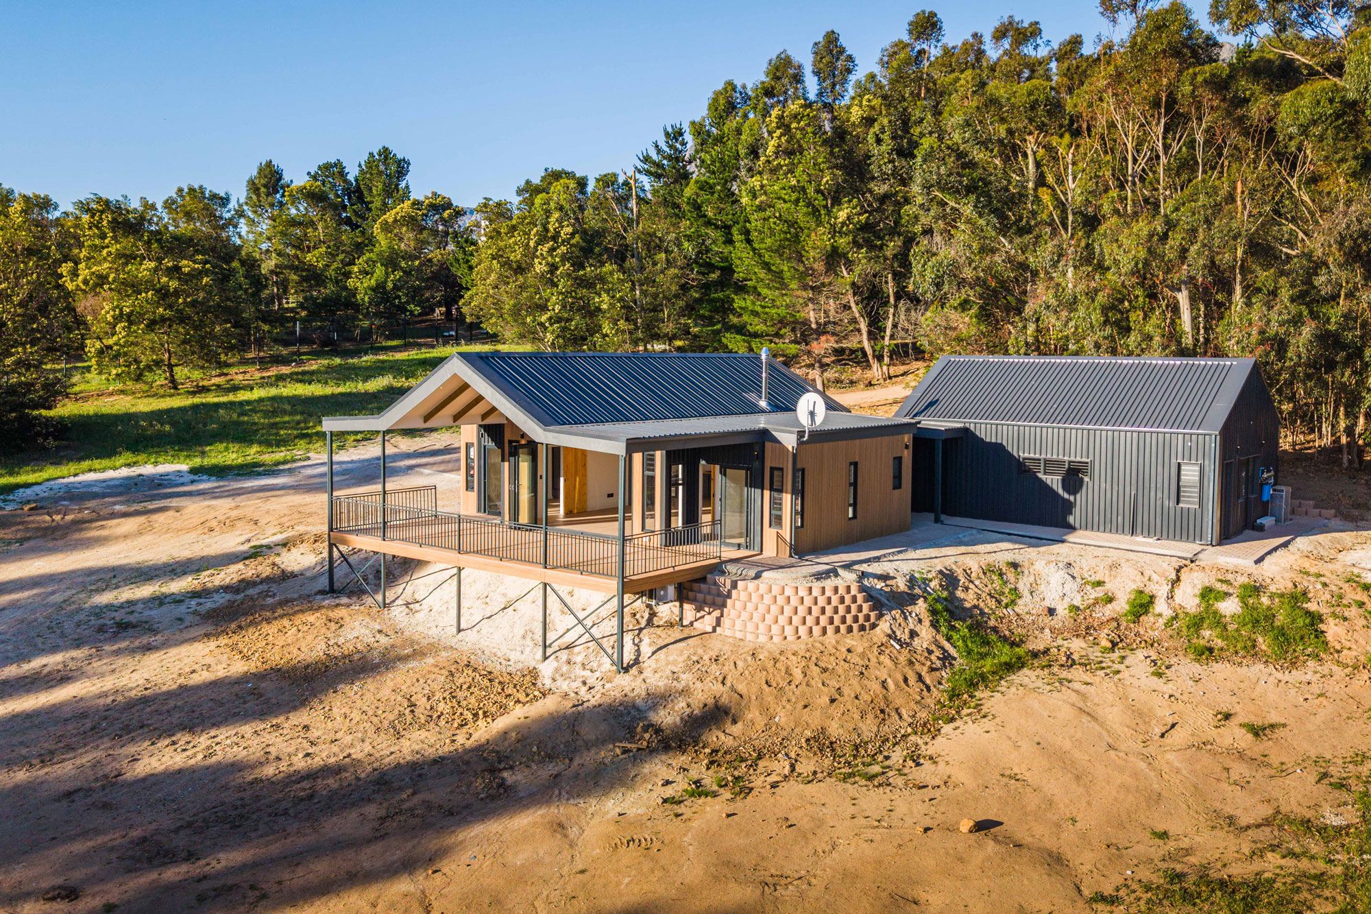
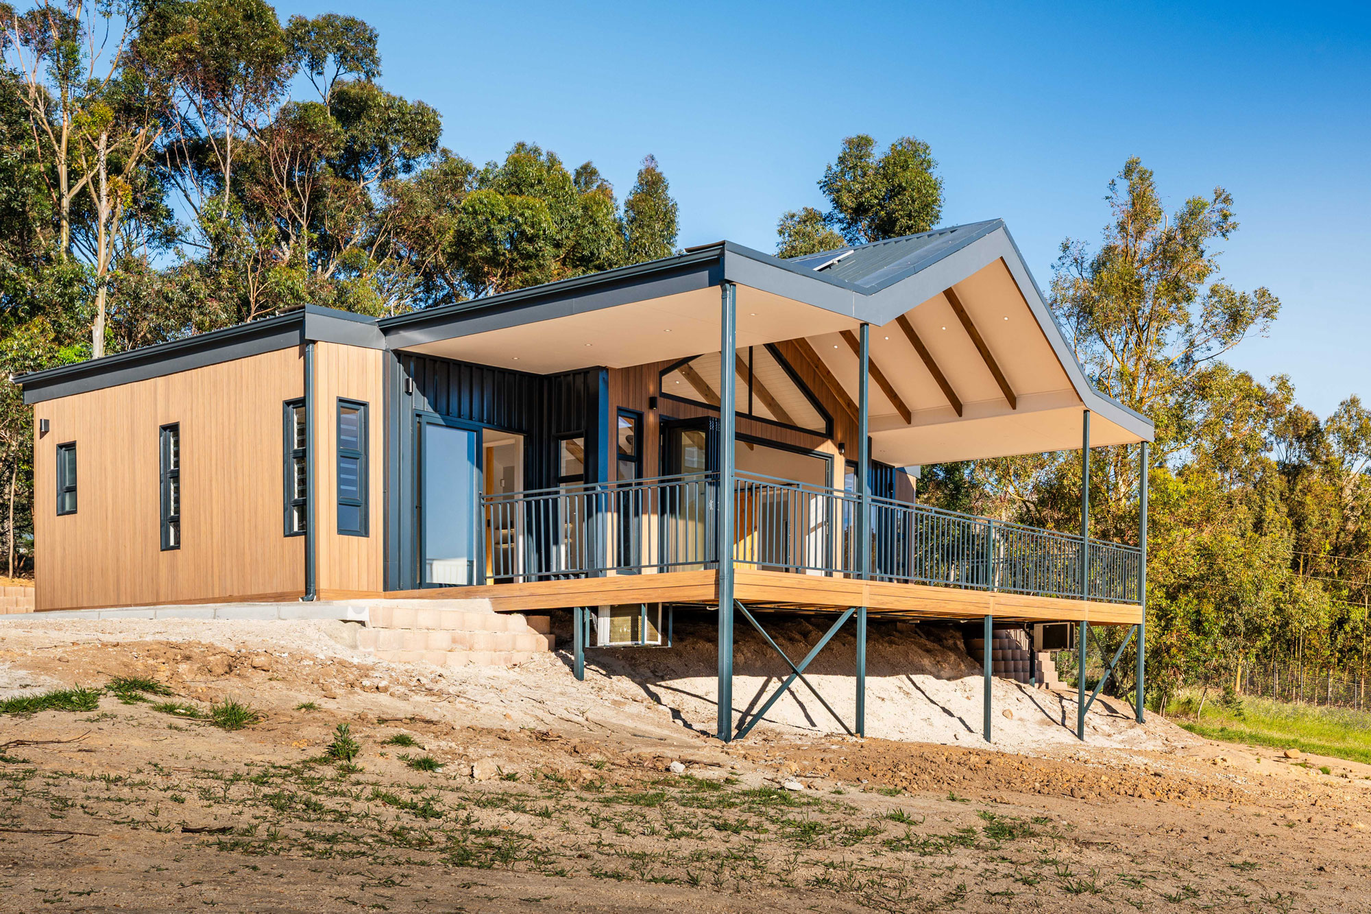
Above, the striking A-frame roof adds impressive volume and a sense of openness, transforming the interior into a spacious, airy environment. Large windows draw the outdoors in, creating a welcoming atmosphere that feels a world away from the conventional container home.
Every element has been carefully considered to balance visual appeal with everyday practicality, resulting in a living space that is as comfortable as it is stylish.
Thoughtfully Designed Bedrooms
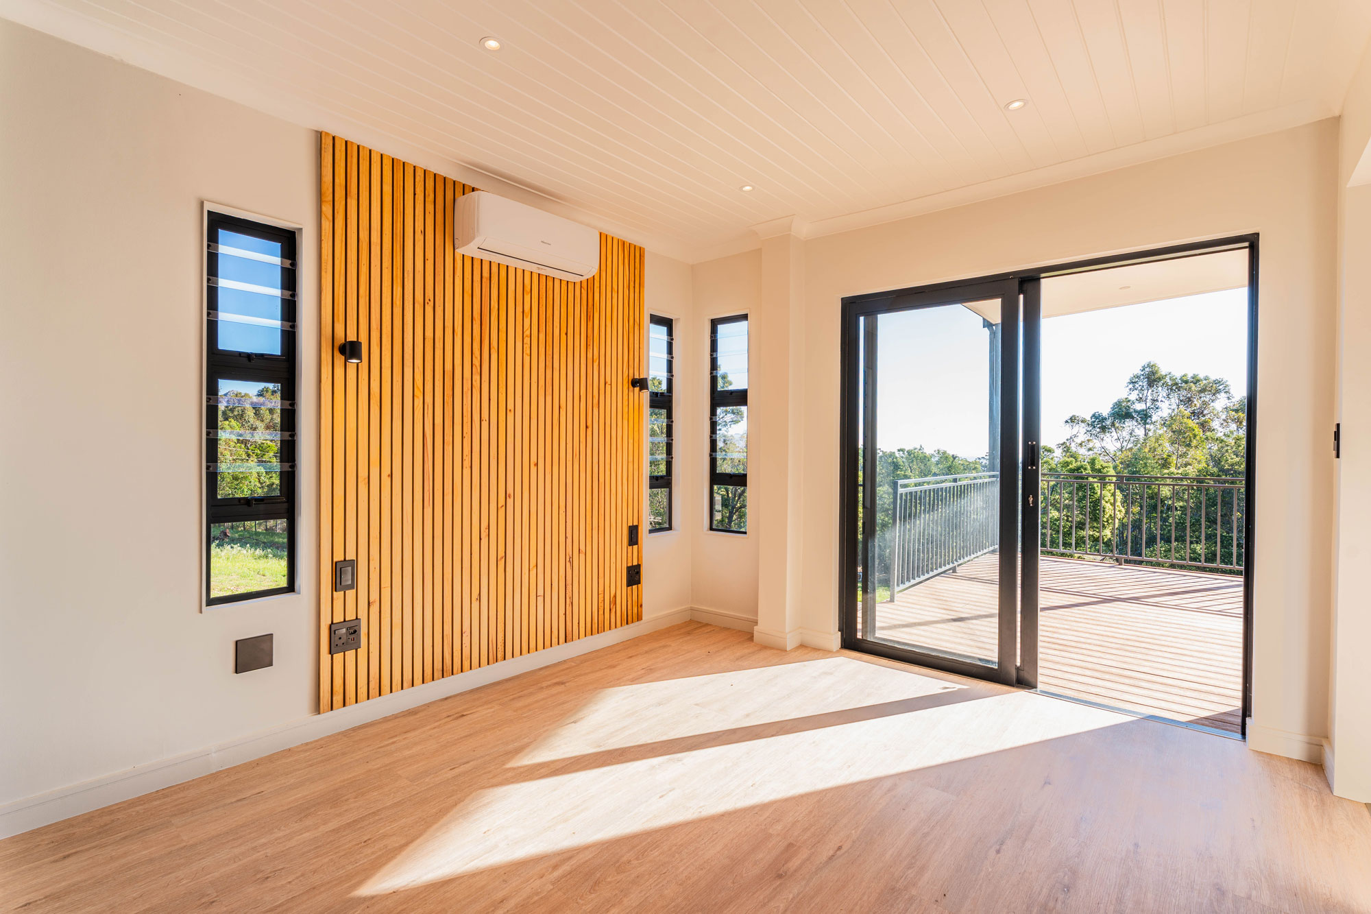
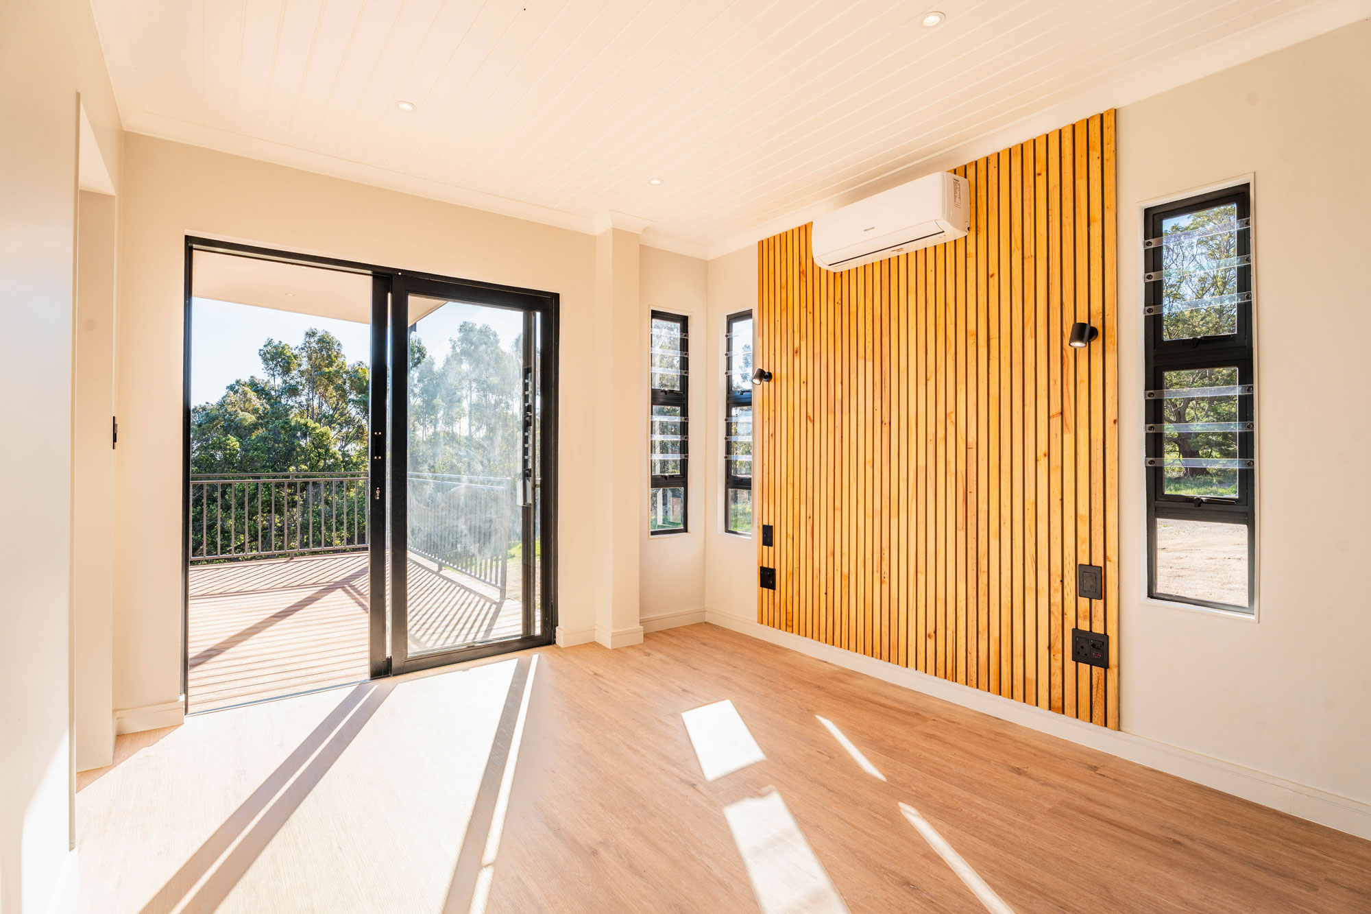
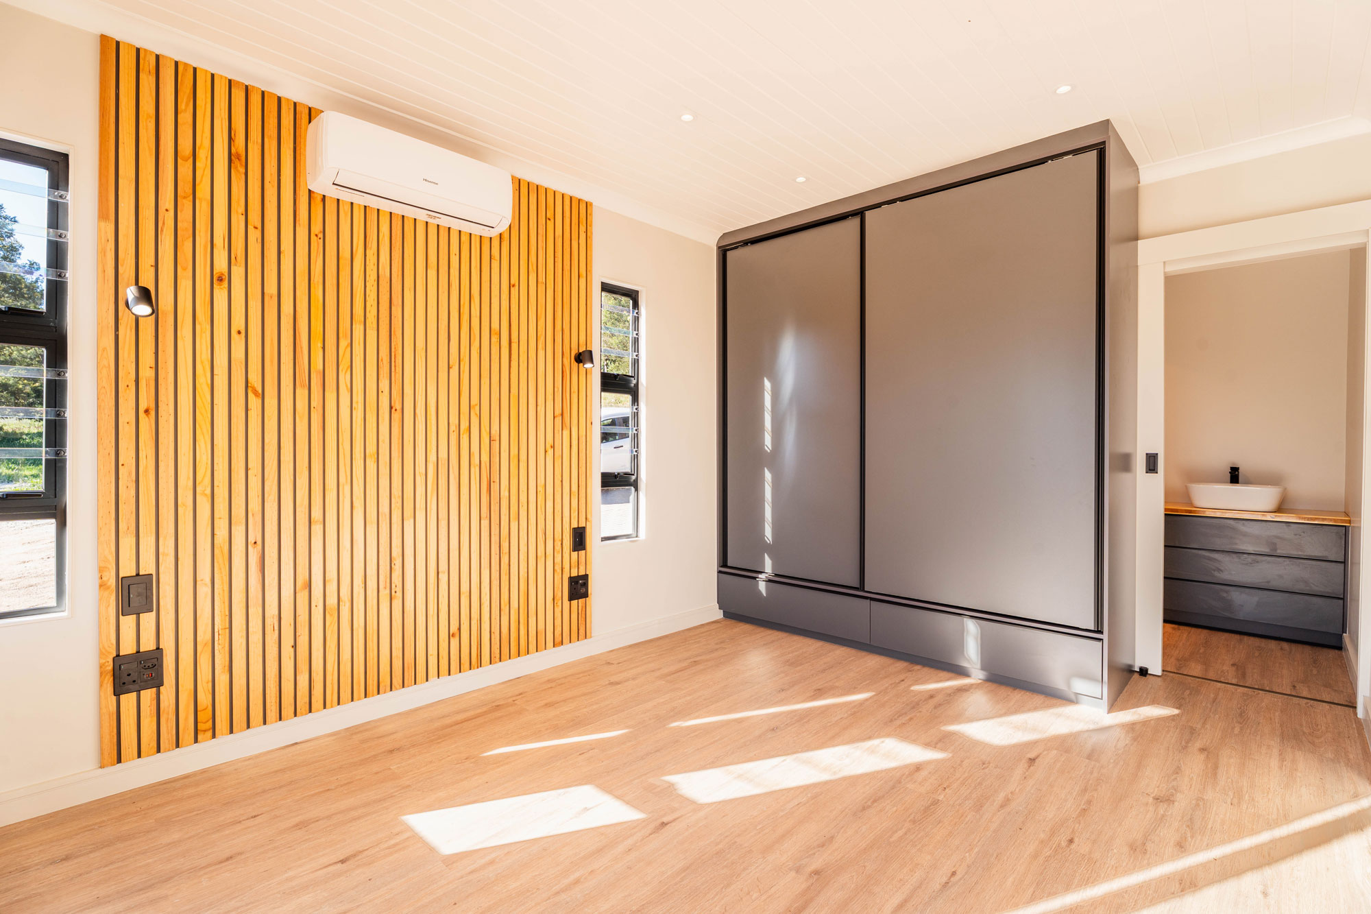
Positioned on either side of the central living area, the two bedrooms continue the home’s contemporary design with a focus on comfort, quality and functionality.
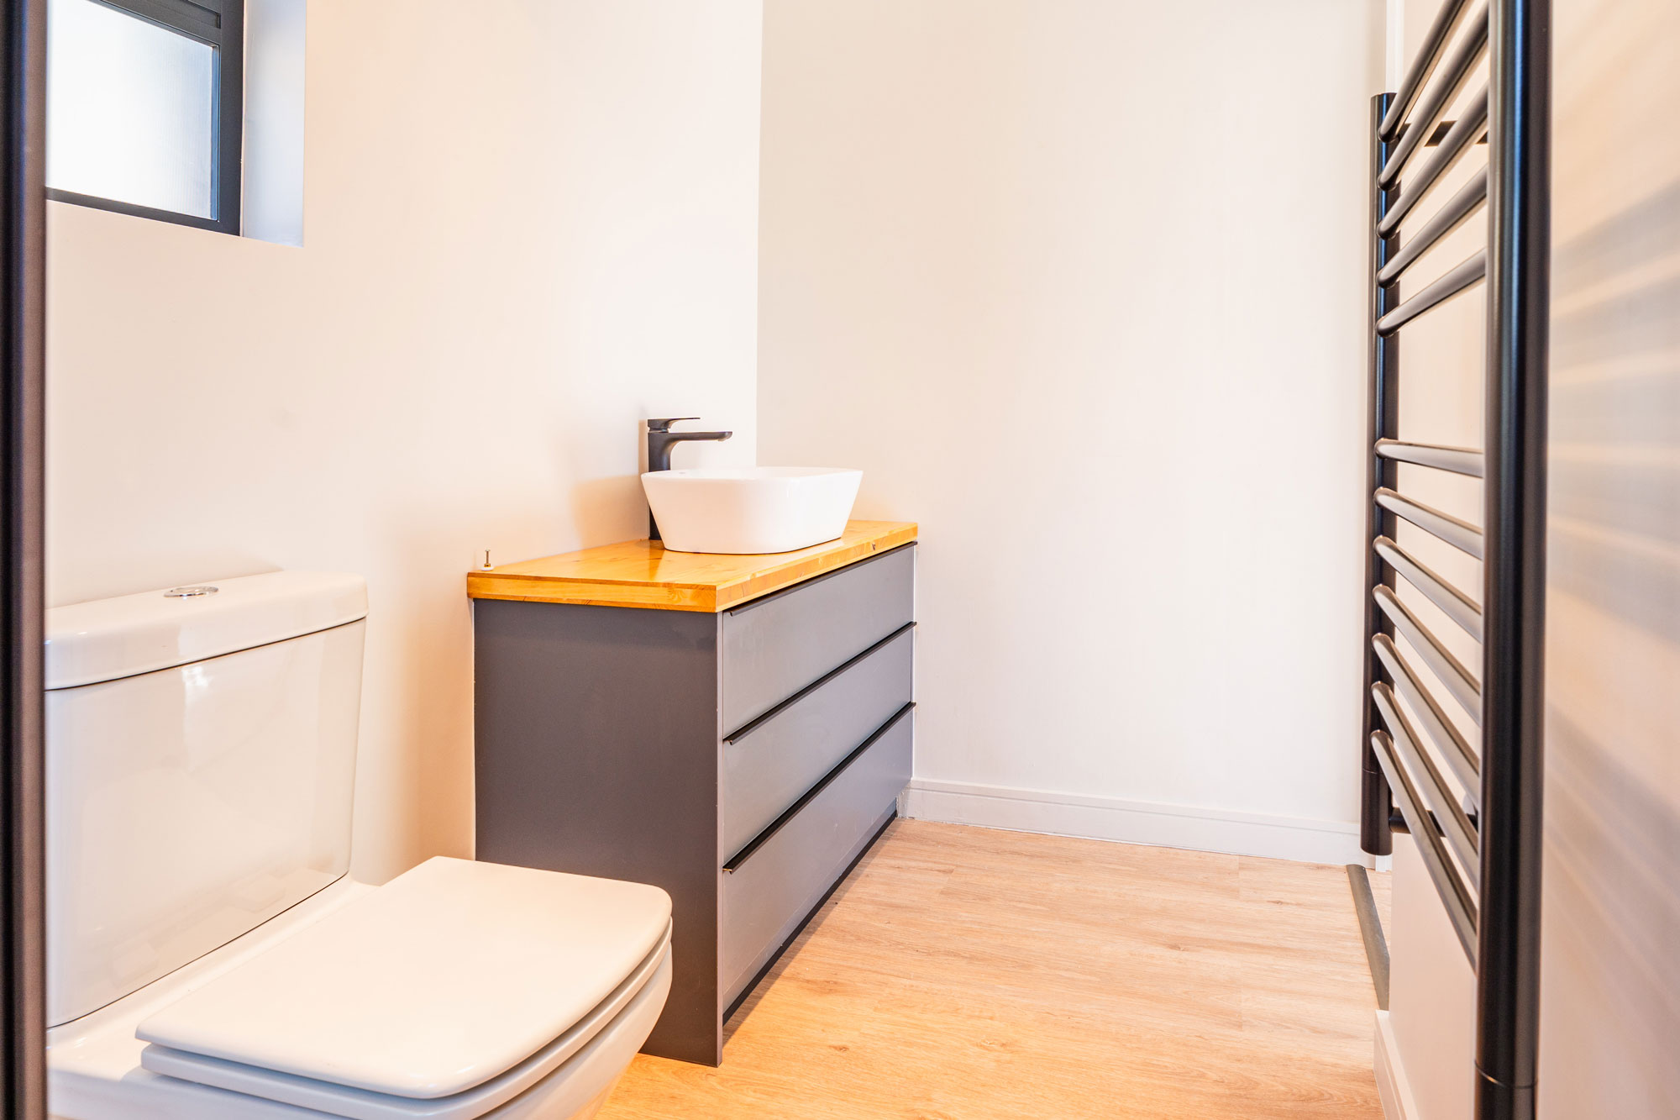
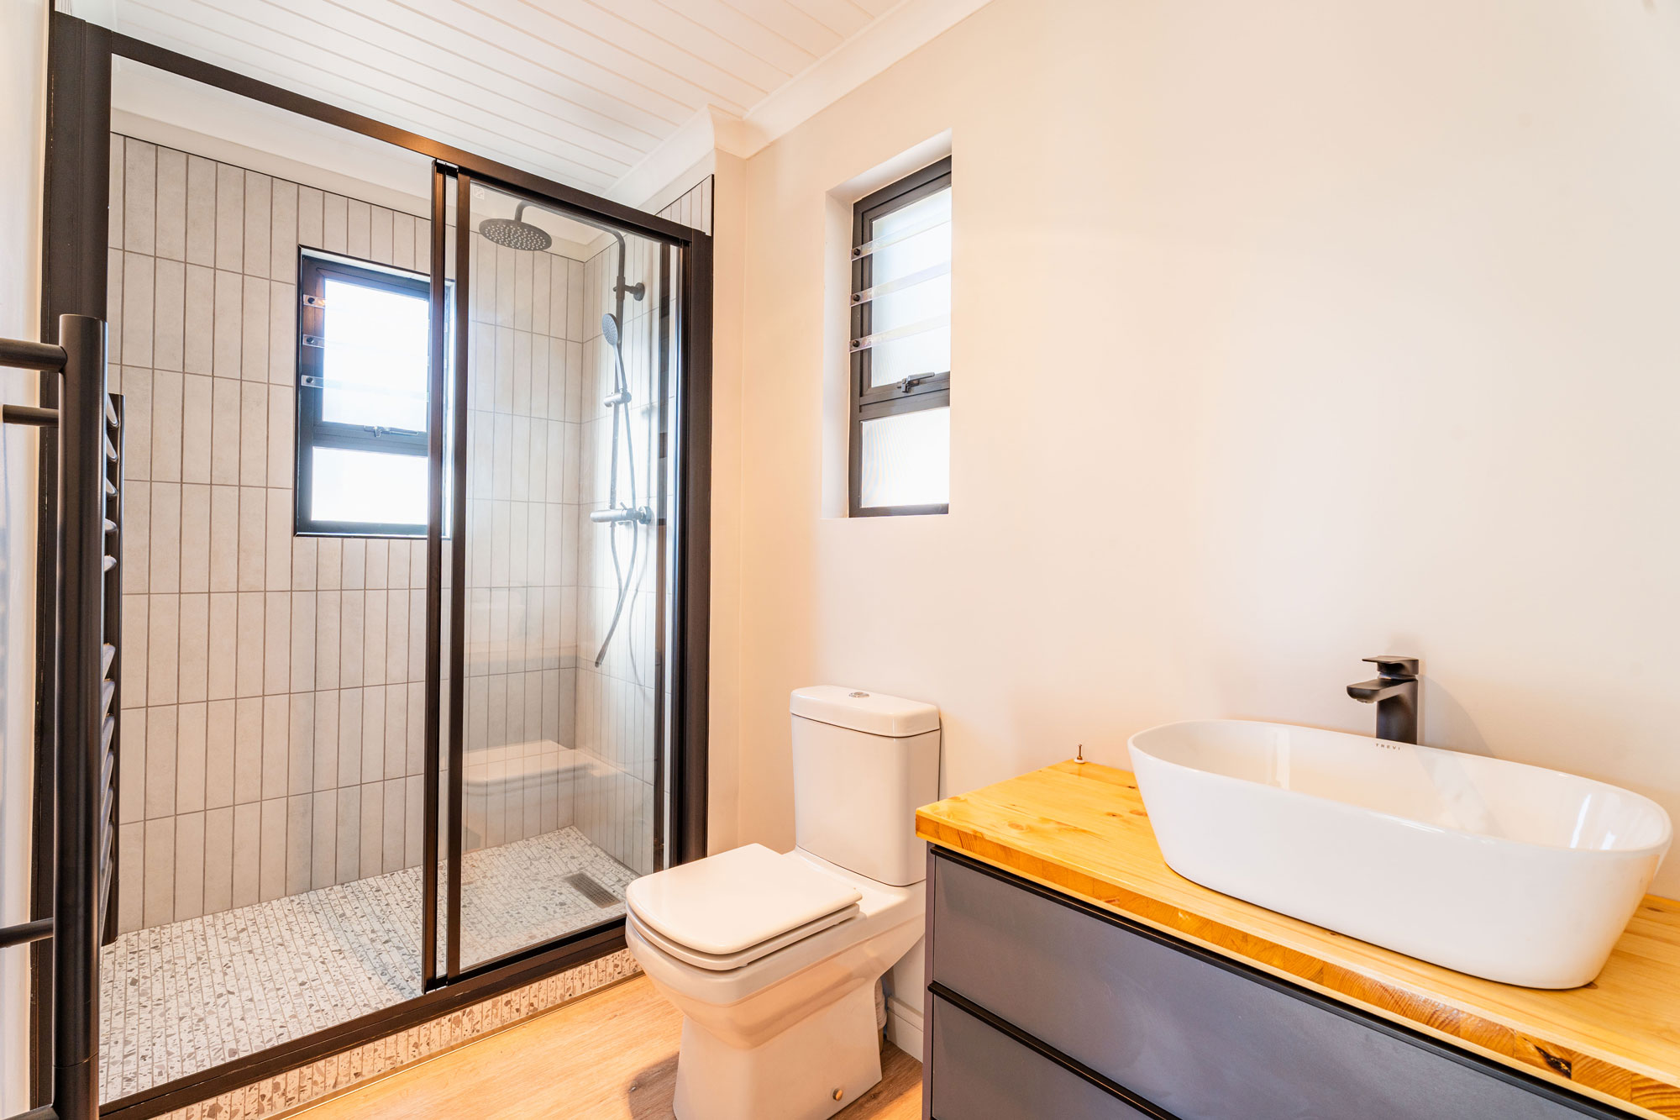
Warm wooden decorative cladding introduces natural texture, while carefully positioned lighting and fittings frame the space around each double bed. Soft-close cupboards and doors contribute to the refined finish, and practical features such as air conditioning throughout the home and heated bathroom lights ensure comfort in every season.
These details demonstrate how thoughtful design can elevate everyday living, creating spaces that feel considered down to the smallest detail.
Smart, Independent Living
At SmartMod, great design extends beyond what you see. The systems and features behind the scenes are just as important as the finishes and fittings that bring a home to life.
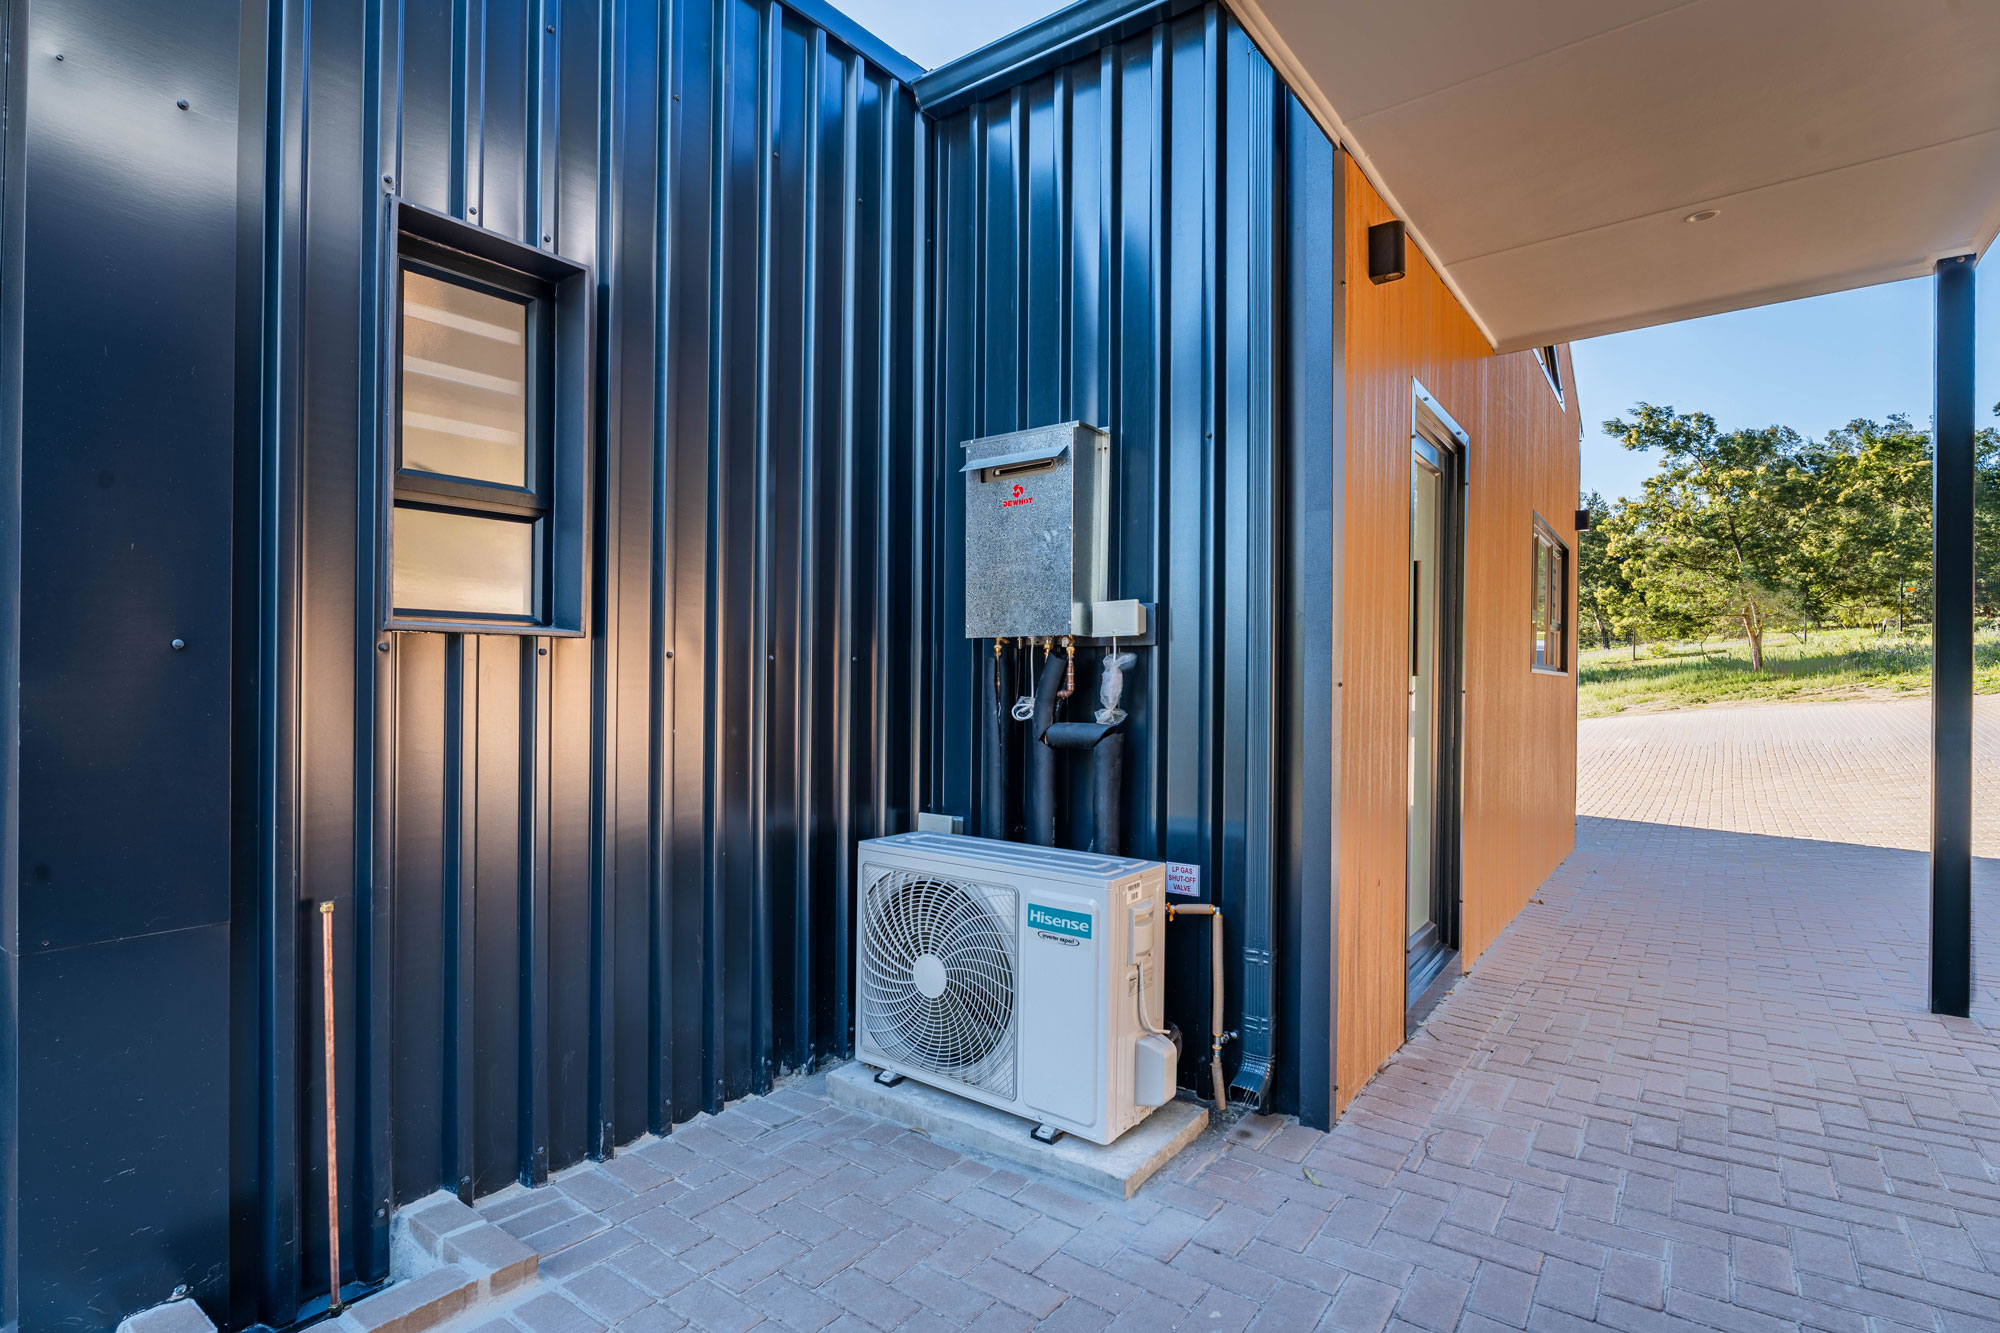
The Somerset West Estate project has been designed with independent living in mind, incorporating carefully planned utility spaces and off-grid infrastructure to support a more self-sufficient lifestyle.
From the efficient use of available space to the integration of essential services and technology, the home demonstrates how modern modular construction can combine convenience, functionality and contemporary comfort without compromising on style.
A Garage Designed for More
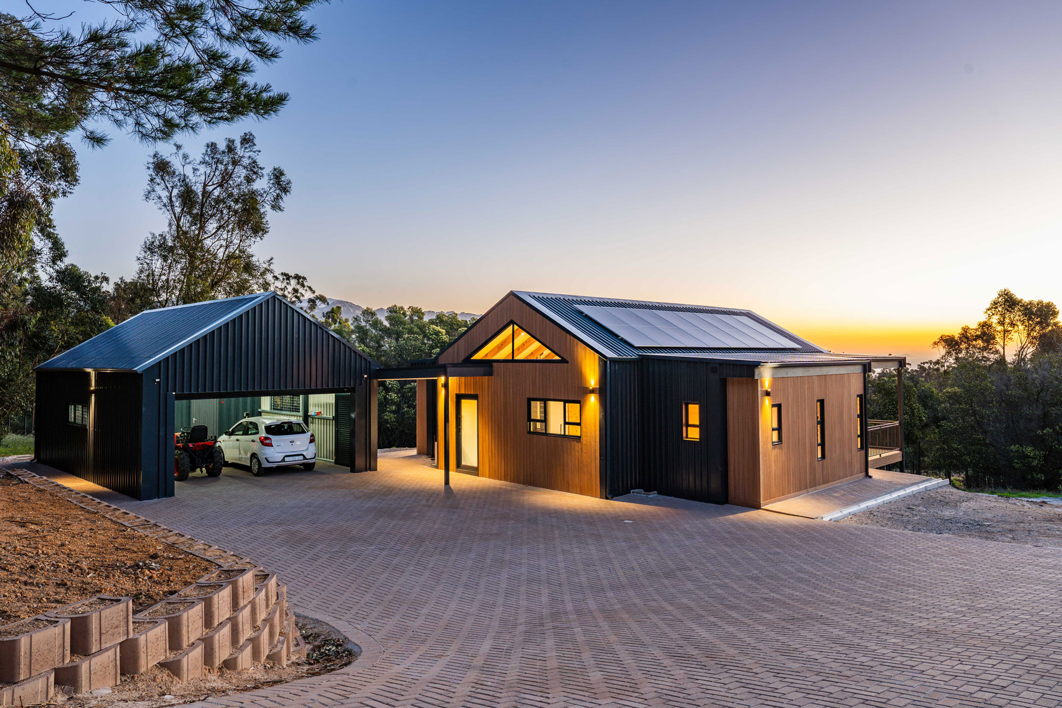
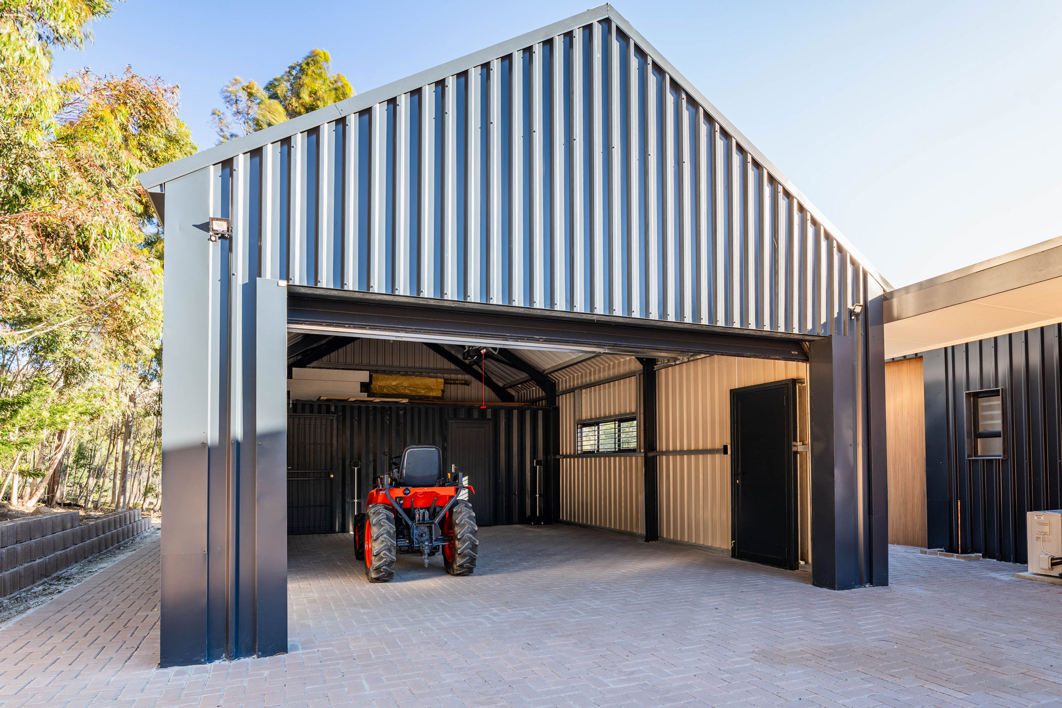
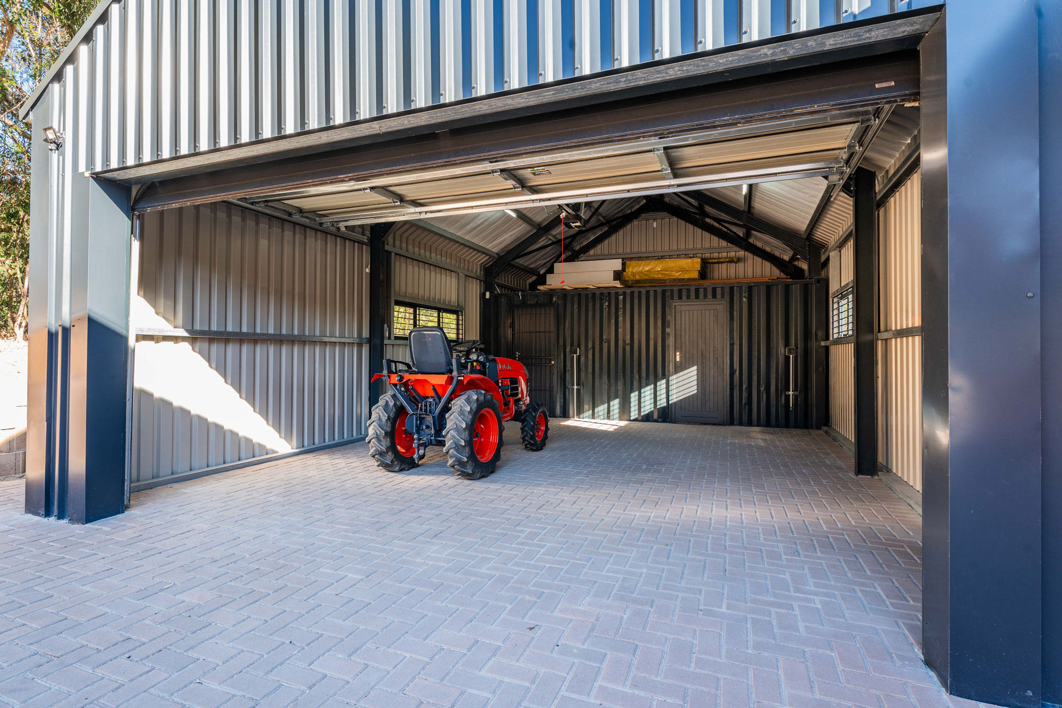
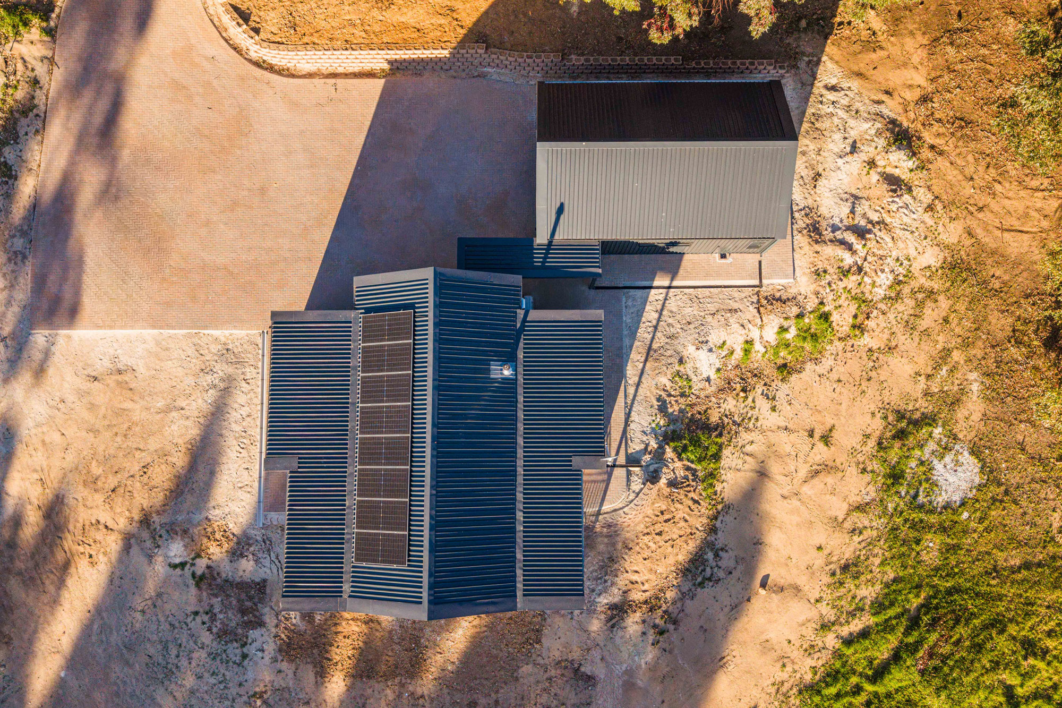
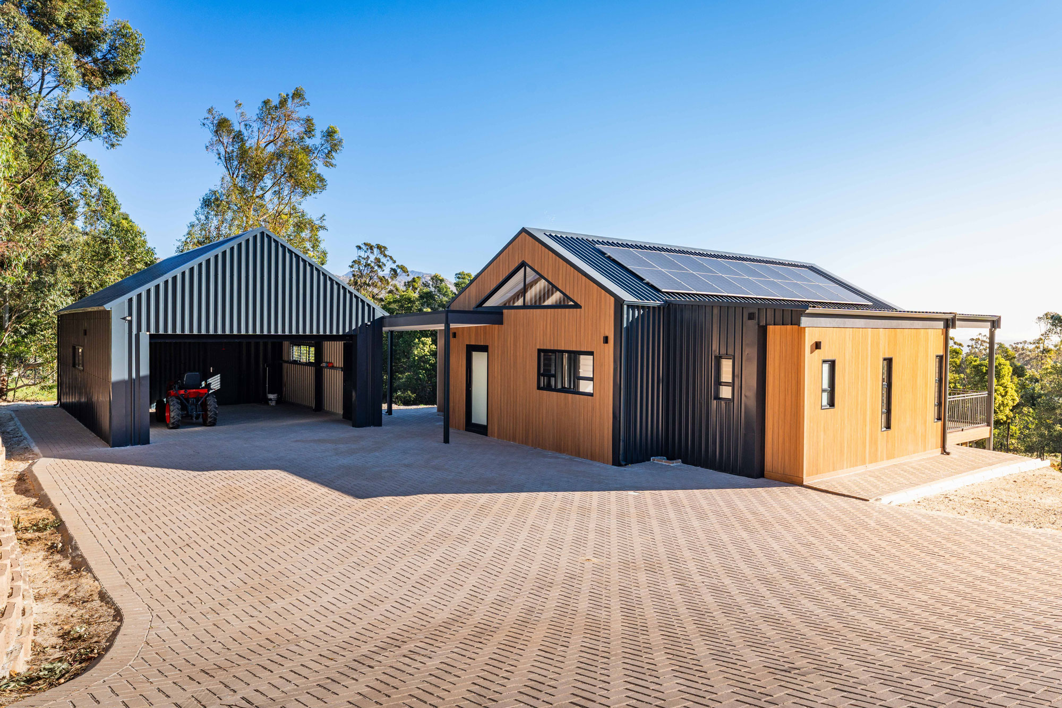
Even the garage has been designed with the same attention to detail as the main home. Built with a robust steel frame and fully insulated, the structure features high ceilings and an A-frame roof that create a spacious, open interior.
Additional overhead storage makes clever use of the available height, while dedicated utility and laundry areas keep essential household functions organised and accessible.
The utility area houses the solar system, security equipment, fibre connections and additional storage. On the opposite side, a fitted laundry includes built-in cupboards and countertops for a practical, integrated workspace.
A rear entrance connects to the carport, while an additional bathroom and changing area provides a convenient facility for workers or gardeners.
It’s a great example of how functional spaces can be incorporated into a home’s overall design, ensuring that practical requirements are met without sacrificing organisation or usability.
Designed for Off-Grid Freedom
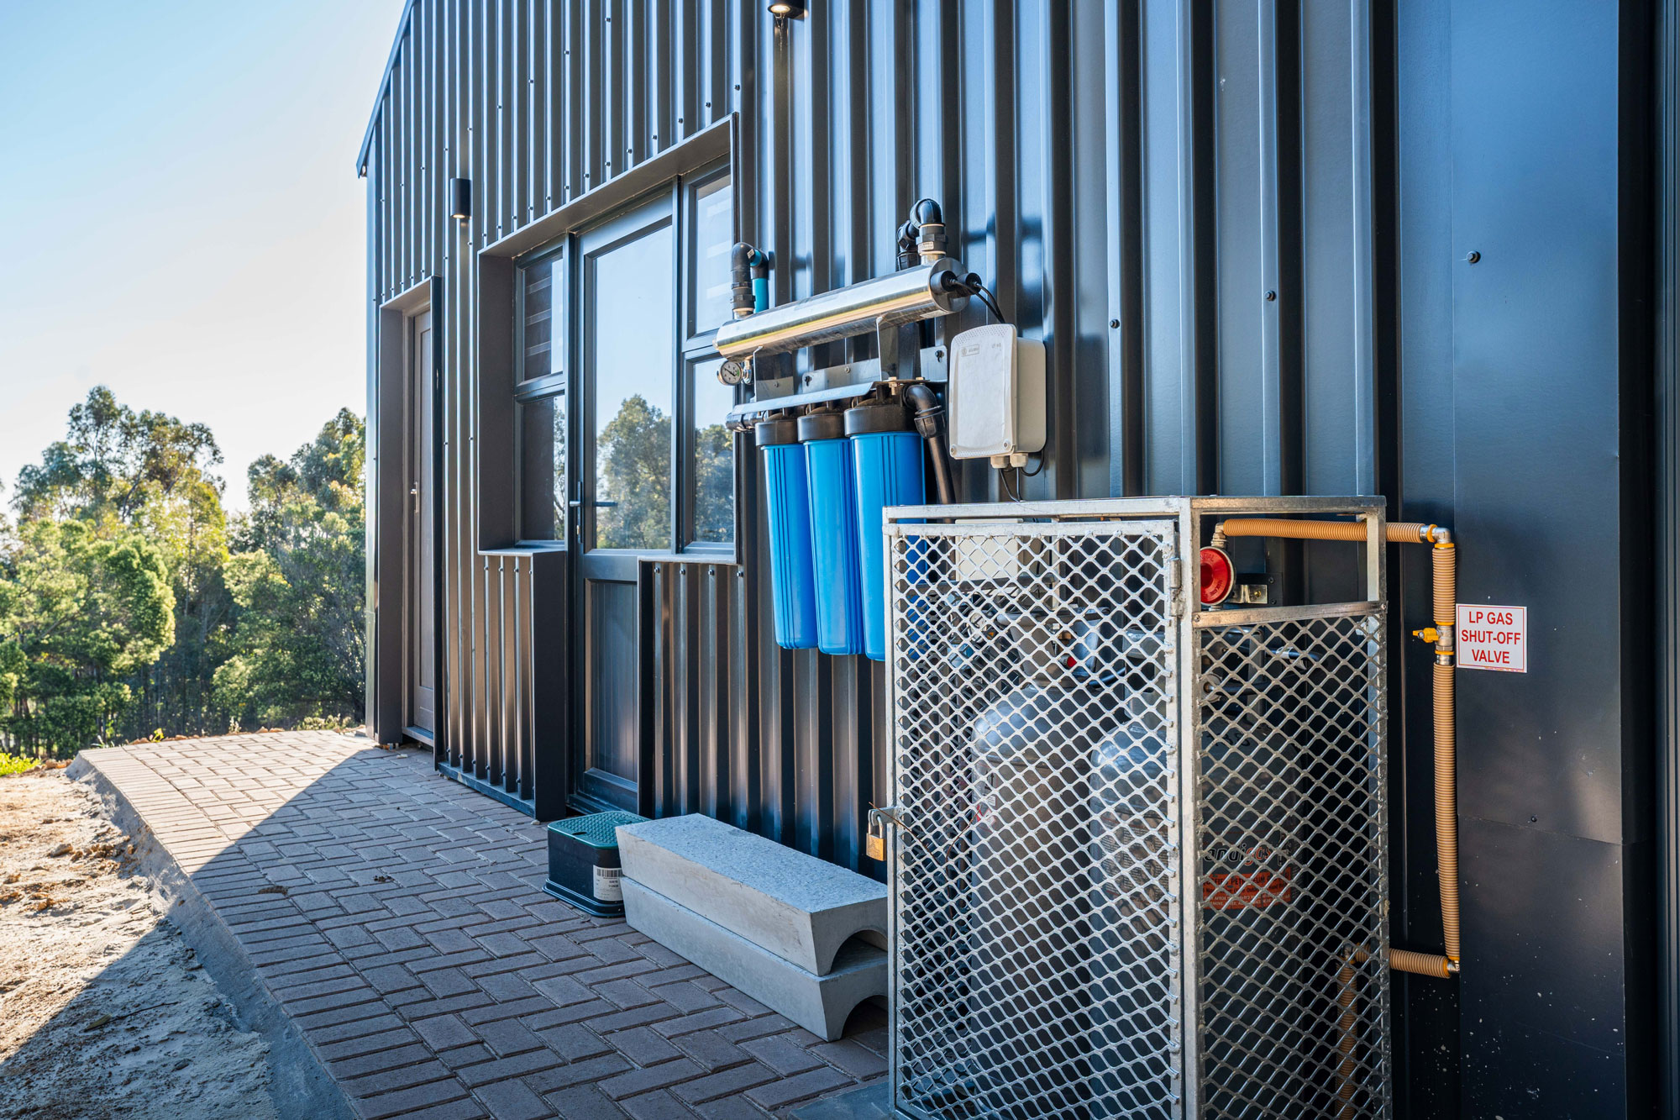
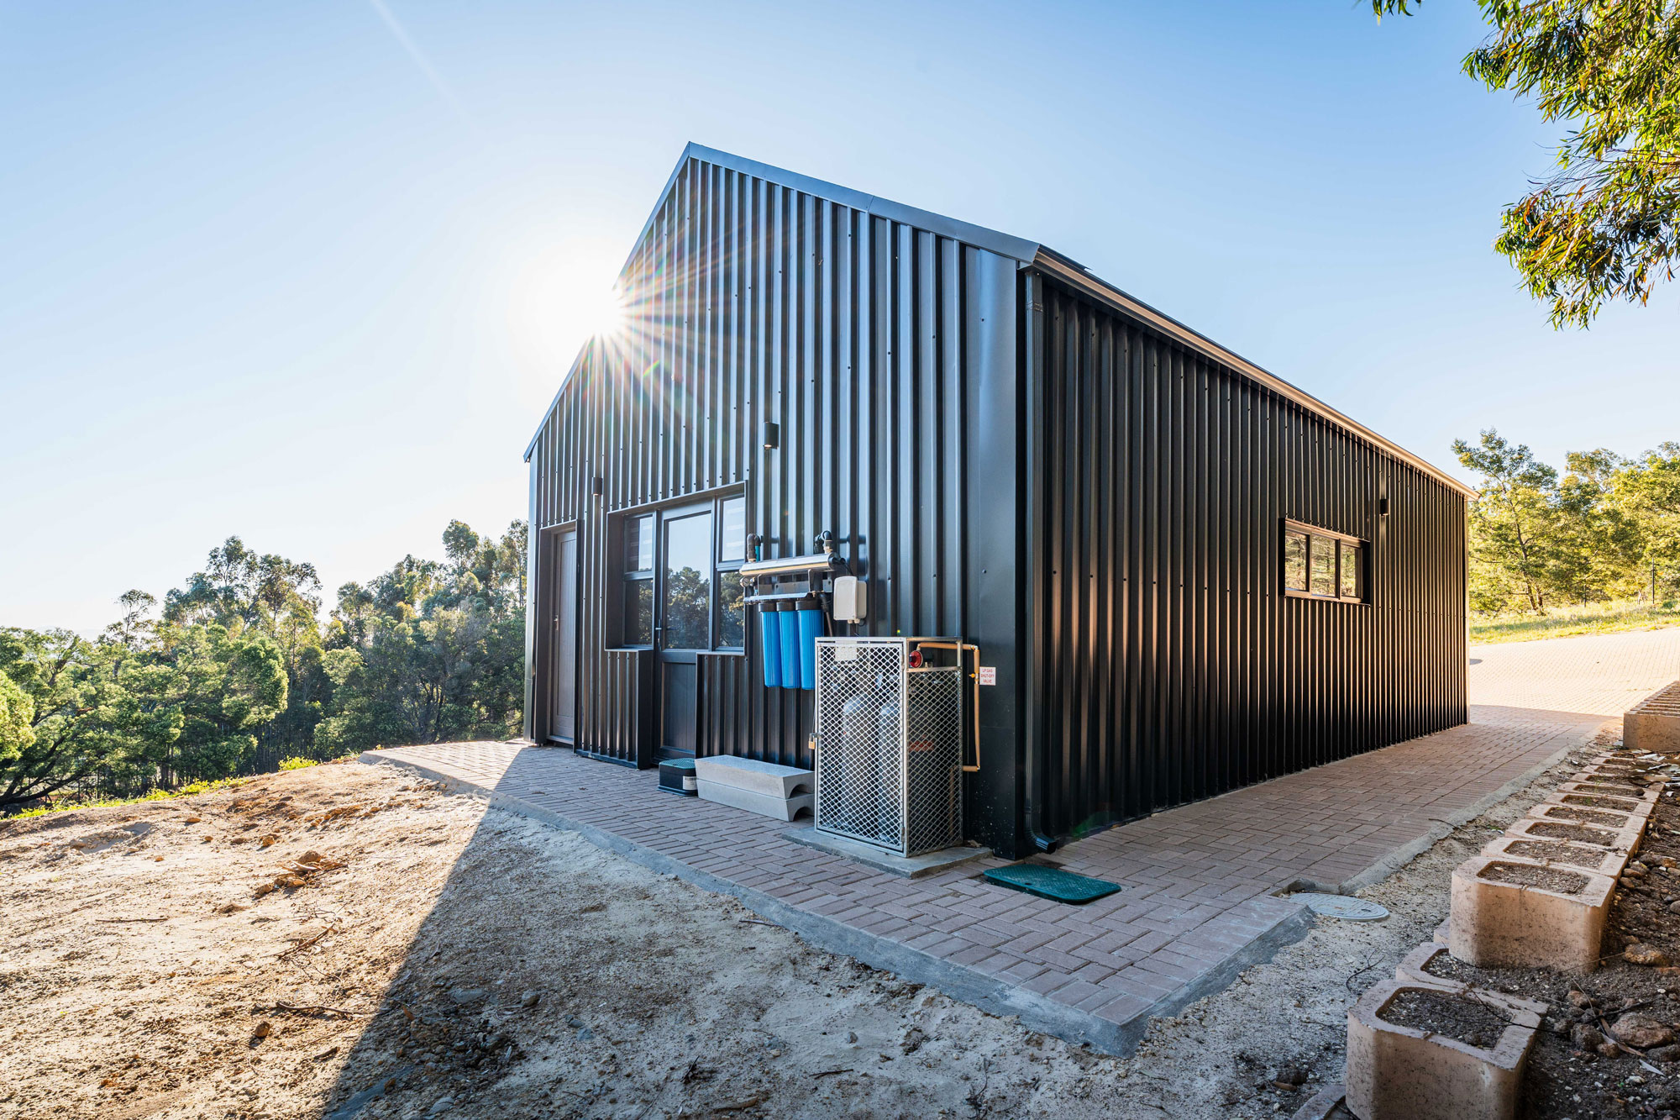
One of the standout features of this project is its fully off-grid setup, allowing the home to operate independently of conventional municipal services.
The integrated systems include:
Solar power: Supporting independent electricity generation.
Gas geyser: Providing an alternative solution for hot water.
Septic tanks: Managing wastewater independently.
Water filtration system: Helping provide treated water for household use.
Together, these systems support a more self-sufficient way of living, with the convenience of modern amenities built into the design.
Off-grid living is about more than independence. It’s about creating a home where the right systems work together to support your lifestyle, offering greater flexibility without compromising on comfort.
Extending the Living Space Outdoors
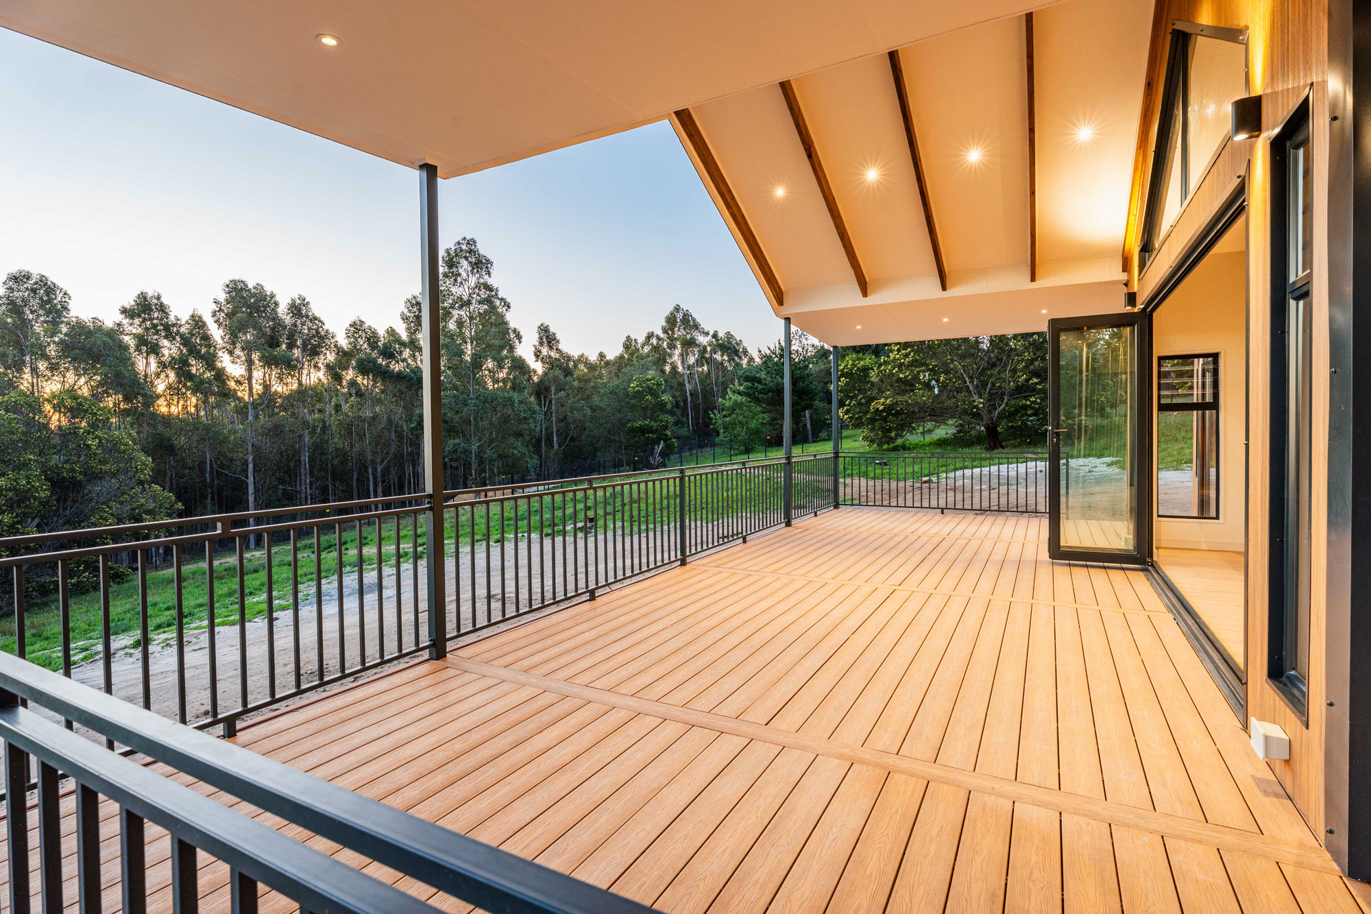
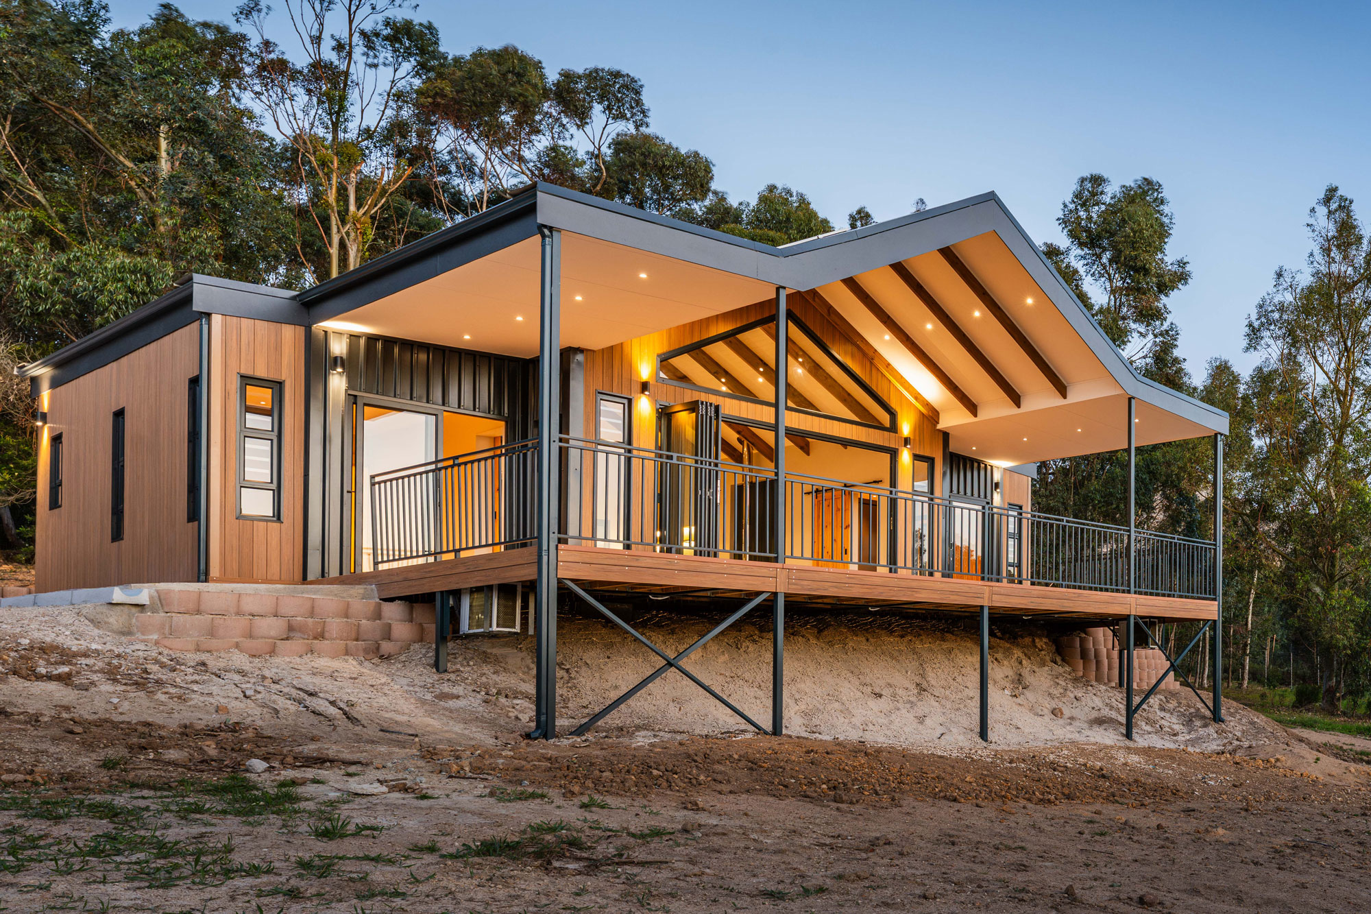
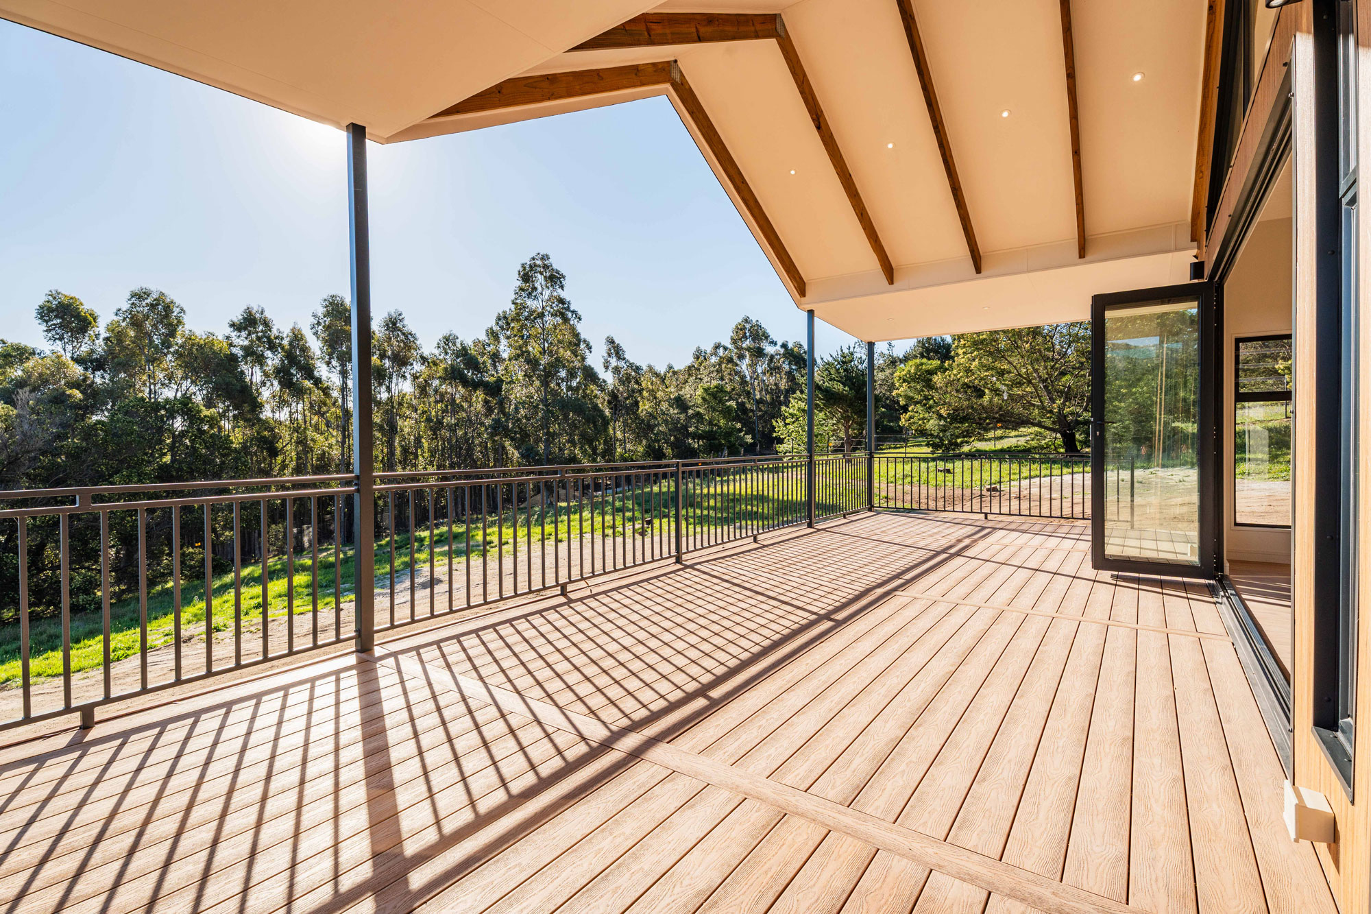
Completing the home is an enormous composite deck that stretches across its full width, creating a generous outdoor living area that naturally extends the interior.
Whether it’s enjoying a quiet morning coffee, entertaining family and friends or simply taking time to appreciate the surroundings, the deck offers additional space to relax and unwind.
It also reinforces one of the key principles behind this project: a home should be designed around the way you want to live, with indoor and outdoor spaces working together to create a cohesive whole.
Your Vision, Built with SmartMod
This project showcases what is possible when modern modular construction meets thoughtful planning, quality finishes and a focus on independent living.
From the impressive A-frame roof and open-plan interior to the carefully integrated utility spaces and comprehensive off-grid systems, every aspect of this home has been considered with comfort, functionality and long-term usability in mind.
At SmartMod, we believe your home should work for you. Whether you’re planning a permanent residence, a private retreat or a more independent lifestyle, our team can help you explore the possibilities and find a solution suited to your needs.
Your vision is where it all begins.